Oxshott Mansion

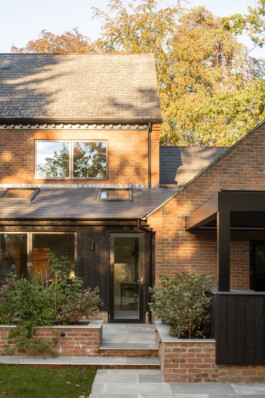
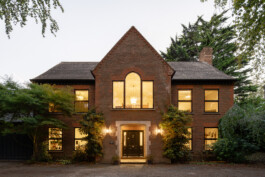
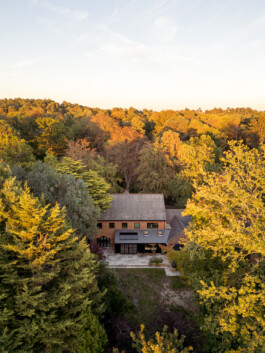
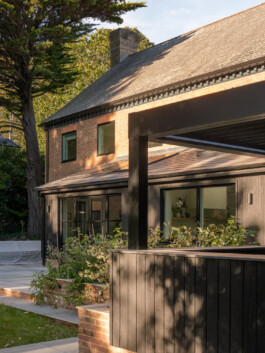
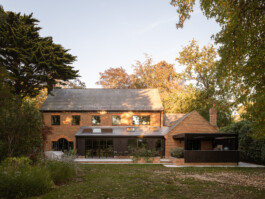
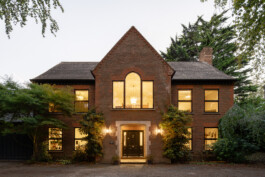
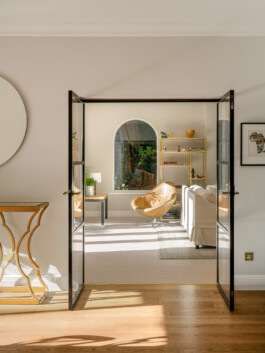
Nestled in Surrey woodland, the design sites the house within its semi-rural setting with a new charred larch extension. We were asked by our clients to fully renovate and modernise their five bedroomed mansion which had become dilapidated through periods of neglect. As always, the completed building is the result of the brilliant collaboration between design, construction and cost management teams and our clients.
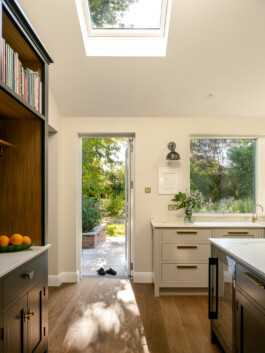
We were approached by our clients to provide a design which resolved the failing thermal performance of the existing built fabric. To achieve this, we worked to create a solution which retrofitted new floor and wall insulation throughout, high performance triple glazed windows, mechanical heating recovery / cooling and solar panels. Throughout the design and specification process we test the efficacy and value of these elements by conducting in-house SAP (energy performance) calculations. The final result is a robust, energy efficient and sustainable building which has the resilience to provide exemplary thermal comfort during our summers and for the changing climate ahead.
Title: Oxshott Mansion
Location: Woodside Road, Cobham
Timescale: Completed - 2026
Client: Private
Budget: £750,000
Related Projects


Oxshott Mansion

Nestled in Surrey woodland, the design sites the house within its semi-rural setting with a new charred larch extension. We were asked by our clients to fully renovate and modernise their five bedroomed mansion which had become dilapidated through periods of neglect. As always, the completed building is the result of the brilliant collaboration between design, construction and cost management teams and our clients.
We were approached by our clients to provide a design which resolved the failing thermal performance of the existing built fabric. To achieve this, we worked to create a solution which retrofitted new floor and wall insulation throughout, high performance triple glazed windows, mechanical heating recovery / cooling and solar panels. Throughout the design and specification process we test the efficacy and value of these elements by conducting in-house SAP (energy performance) calculations. The final result is a robust, energy efficient and sustainable building which has the resilience to provide exemplary thermal comfort during our summers and for the changing climate ahead.

Title: Oxshott Mansion
Location: Woodside Road, Cobham
Timescale: Completed - 2026
Client: Private
Budget: £750,000
Related Projects


Abbie Whitehead Architects
Studio 11, Uplands Business Park
Blackhorse Lane, London. E17 5QJ
+ 44 (0) 208 058 5785
Enquiries – info@abbiewhiteheadarchitects.com